


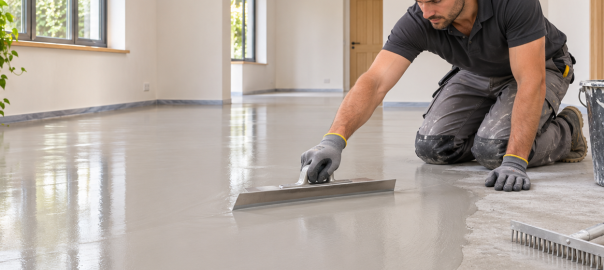
Before you choose laminate, measure the room and note any places where the floor changes height, dips, or feels loose underfoot. Check the route between rooms as well as the main floor area, because a noticeable change at a doorway can affect the finish. Look at the base of each door and note whether it already clears the floor by much. Take a few photos in good light so you can explain what you have noticed when discussing the fitting. Move small items out of the way, but do not lift fixed flooring or start scraping the surface just to investigate. Write down any recent leaks or damp patches, even if they now look dry. These simple checks help you plan a sensible fitting, and they can show when floor levelling services may need to be discussed before laminate is installed.
Start with the signs underfoot
A floor that looks fine from standing height can still have dips or raised areas that matter during installation. Walk slowly across the room and pay attention to spots that flex, creak, or feel different from the surrounding surface. Set a straight edge or long ruler on the floor if you have one, and look for gaps beneath it or points where it rocks. Repeat the check in several directions, since one quick look may miss a shallow hollow. A level and a flat surface are related but different: the floor may slope gently while still being even enough for a particular product. The acceptable variation depends on the laminate and its manufacturer’s instructions. Do not assume that a thicker board will hide a poor base. A small high spot or dip can affect how securely the joints sit, so it is worth recording what you find rather than guessing.
Know when a fitter should take a closer look
Some surface changes are minor, while others suggest that the subfloor needs professional assessment before fitting can be planned. A ridge that runs across a room, several dips, loose boards, or a floor that moves under pressure deserve attention. Cracked or crumbling material, signs of moisture, and a soft patch are also reasons to pause and get appropriate advice. Covering these issues with underlay is not a reliable fix, because underlay is selected for the product and installation conditions, not as a substitute for a sound, suitably even base. Our 20+ years of experience fitting affordable laminate flooring have taught us to consider preparation as part of the job, alongside the visible finish. That experience helps us talk through practical details such as the surface, underlay, expansion space, and household plans. If you are planning a move or renovation, call 020 3322 7001 and book our affordable laminate flooring installation service in Herne Hill so you can discuss the fitting and what information may be needed about the floor.
What a professional assessment considers
A professional assessment starts by identifying what the existing surface is made of and how it is behaving. The approach for timber boards may differ from the one for concrete or another mineral surface, so the material matters. A fitter may check for movement, loose sections, obvious high spots, hollows, and signs that moisture could be a concern. The next step is to compare the condition with the laminate maker’s requirements and any relevant preparation guidance for the property. Some problems call for repairs or drying time before levelling is considered. The right method and materials depend on the surface, the size of the uneven area, and the product being installed. If more investigation is needed, ask what should be checked and who is best placed to carry it out. Clear information at this stage helps avoid building a fitting plan around an assumption.
Choose the floor system as a whole
Once the subfloor is understood, choose laminate and underlay as parts of one system. Underlay can help with comfort or sound, depending on the product, but its permitted type and thickness come from the flooring instructions. Using the wrong underlay can affect how the floor performs, so it is worth checking compatibility before purchase. Expansion gaps are also important because many floating laminate floors need room to move as conditions change. The size and location of those gaps depend on the product guidance and the shape of the room. Door clearances deserve a check too, since the new floor layers can leave a door rubbing or unable to close. Transitions between rooms and the finish at edges should be planned before fitting day. We discuss these details because careful choices can help you avoid spending on a floor that needs awkward changes after installation.
Keep the cost clear and useful
Affordable fitting means understanding what is included and what condition the floor must be in beforehand. The cost can depend on the room size, chosen laminate, underlay, existing floor, preparation required, and the finishing details. A short description and photos can help begin the conversation, though they may not settle every question about the subfloor. Ask whether the quoted work includes moving furniture, removing existing flooring, or preparing uneven areas, since these items can affect the overall plan. Do not assume that levelling is part of a laminate fitting service unless it has been discussed and confirmed. If separate preparation is needed, find out what work is required before deciding on the flooring materials or fitting date. We aim to help Herne Hill residents make informed choices that balance appearance, practical use, and cost. A clear scope makes it easier to compare options and plan the household budget.
Plan around the household
A little preparation can make installation day simpler for everyone in the home. Decide which rooms need to stay accessible and where furniture can be placed while the work is under way. If the property is occupied, think about pets, children, remote work, and the route you will use through the home. Check whether the room will be empty and whether skirting, door trimming, or transitions need discussion before booking. If you are coordinating the floor with a move or other renovation work, share those dates early so the sequence can be considered. Some preparation may need to happen before the fitters arrive, while other tasks depend on the agreed scope. Keep the laminate and underlay details available, especially the product instructions, so suitability can be checked. Planning around real household needs is one way our fitting experience can help keep the process practical.
People also ask: Who can fit affordable laminate flooring in Herne Hill?
Our team can fit affordable laminate flooring in Herne Hill, and we have more than 20 years of experience with laminate fitting. Before booking, tell us what type of floor is in place and whether you have noticed movement, dips, damp, or damaged areas. That information helps us explain what details may need checking before an installation is planned. We can also discuss laminate choice, suitable underlay, expansion gaps, door clearance, and finishing points. The cost and preparation depend on the room, the selected product, and the condition of the existing surface, so those details need to be discussed rather than guessed. Our experience helps us focus on practical choices that support a tidy, durable-looking finish without overlooking the preparation. If you are arranging a move, refresh, or renovation, call 020 3322 7001 and book our affordable laminate flooring installation service in Herne Hill. Have your room details and any flooring product information ready for the call so we can talk through the next step.