


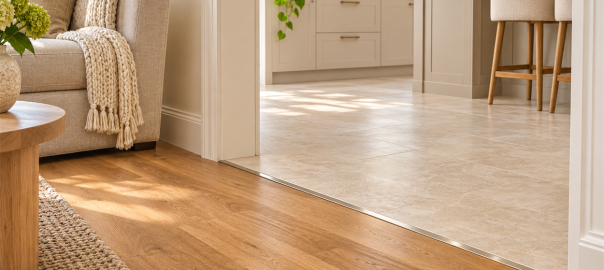
Before choosing a colour or trim, measure the doorway where the laminate will meet the existing tile and note which surface sits higher. A wood floor to tile transition can look tidy, but the right detail depends on the height difference, the condition of each edge and the flooring system. If you are planning a renovation in Clapham North, first decide whether both surfaces will stay or whether one is being replaced. Measure the flooring and underlay together rather than estimating from a loose sample. Check the full width of the opening, since a change in level may not be even from one side to the other. Photos with a ruler beside each edge can help us discuss the junction. These checks can prevent choosing a strip that is too narrow or too tall. The aim is a neat, supported join that suits the products in your home.
Plan the join before choosing the trim
The transition profile should suit the way the laminate meets the tile. Where the surfaces are at different heights, a reducer or another compatible profile may be suitable; where they are close to level, the flooring system may allow a different option. The exact choice depends on the measured levels, the laminate and tile details, and how the profile can be fixed. A trim needs to cover the exposed edge while allowing the laminate to move as its instructions specify. Avoid assuming that a generic strip will suit every doorway. Compare samples beside both surfaces in daylight and evening light, because colours can look different as the light changes. A low-contrast finish can blend in, while a more noticeable one can make the change in surface easier to see. Planning the detail early can save a last-minute trip back to the shop.
An affordable installation starts with choosing products and preparation that suit the room, rather than adding extras without a clear reason. Our 20+ years of experience fitting affordable laminate flooring help us identify practical questions early, including the subfloor, underlay, door clearance and finishing details. The final cost depends on factors such as the area, materials, access and any preparation the surface needs. We can discuss what still needs assessment before you decide on the work. If you are coordinating a move, renovation or household schedule in Clapham North, an early conversation can help you plan the sequence. Call 020 3322 7001 to book our affordable laminate flooring installation service in Clapham North. Have room measurements and a few photos ready if you can. We can then discuss the next step and any details still needed.
Prepare the subfloor and choose suitable underlay
Before fitting, the subfloor needs to be checked for cleanliness, dryness, stability and flatness against the flooring manufacturer’s stated limits. Laminate cannot correct a soft patch or an uneven base, and an unsuitable surface can affect how the joints perform. We assess the surface and discuss any repair, levelling or removal that may be needed before the fitting plan is confirmed. Moisture checks may also be relevant, depending on the subfloor and product instructions. Existing tile that is loose, cracked or uneven needs particular attention before anyone considers covering it. Preparation can add work, but skipping a needed repair can turn into a false economy. Check that any proposed compound or filler is compatible with the flooring system and follow its drying instructions. Ask what preparation is included in the work plan so you can understand the likely cost and responsibilities.
Underlay choice depends on the laminate and the surface beneath it. Some planks have an attached backing, and the manufacturer may not permit an extra layer. Check the product instructions for the approved underlay type and thickness, and whether any moisture-control layer is required for your particular subfloor. A suitable underlay supports the flooring system’s intended performance, but it cannot compensate for a base outside the stated flatness limits. We also check door and trim clearance after accounting for the complete floor build-up. This is especially useful at a tiled threshold, where added height could catch a door or leave an awkward step. A neat-looking joint still needs room for the laminate to move as specified. If general advice differs from the instructions for your product, follow the product instructions. We can review those details with you before materials are set.
Allow for movement and check the doorway
Floating laminate usually needs space at fixed edges, but the required gap and its placement vary by product and layout. Follow the manufacturer’s instructions for the expansion space, including at doorways and around pipes or other fixed objects. The profile should cover the gap without clamping the planks, and its track or fixings need to suit the floor and substrate. Before using nails, screws, adhesive or power tools, follow the relevant product and equipment instructions and check that the fixing method is appropriate for the location. Keep the tile edge clean and sound, since a trim cannot make a damaged edge stable. At a doorway, check how the profile lines up with the closed door and how people will cross it. Each of these details may seem small on its own. Together, they help the threshold feel like part of the floor plan rather than an afterthought.
Door clearance is worth checking before installation, not after the new floor is down. Measure the gap beneath the door against the full thickness of the laminate and underlay, and consider whether a transition profile adds height. The result can depend on the door, frame and floor build-up, so an on-site check may be needed. Think about how the door swings and whether it will pass cleanly over the profile. Also consider the direction of the planks, the line of the doorway and where the final cut edge will sit. Your flooring instructions may set requirements for plank layout and doorway details, so use those as the guide. We take these practical points into account when planning the fitting. A little measuring now can prevent a door that scrapes each time someone walks in.
Fit the work around your household
Before fitting day, decide how the room will be cleared and where furniture can go while work is under way. A clear route to the doorway helps the fitting proceed without moving obstacles back and forth. Keep children and pets away from active work areas, and follow any safety instructions for products or equipment being used. If the room connects to other spaces, plan how people will move through the home while the floor is being fitted. The time needed depends on the room, preparation and flooring system, so confirm the plan after the site and product details are understood. Share any access or scheduling constraints when discussing the job. This helps us consider the household routine alongside the fitting details. There is no need to guess at a timetable before the work has been assessed.
For a useful discussion, gather the room measurements, photos of the existing tile and laminate edge, and the product information if you have chosen a floor already. Note any uneven areas, damaged tiles, doors that sit close to the floor, or other details you have noticed. These observations do not replace an assessment, but they help identify what needs a closer look. We can explain which choices affect the scope, such as the amount of preparation, underlay suitability and the transition profile. If you have not selected a laminate, describe the room and how you use it so we can discuss practical options. Ask what information is needed before confirming the work and its cost. A clear conversation helps you compare value without relying on a headline price alone. It also gives you a sensible next step for planning the installation.
Who can fit affordable laminate flooring in Clapham North?
We can fit affordable laminate flooring in Clapham North, with our approach informed by more than 20 years of laminate fitting experience. We begin by discussing the room, the existing floor and what you want the join with tile to look like. The subfloor, underlay, expansion space and door clearance all matter to the fitting plan. We explain when the surface or product details need further assessment before confirming suitability or cost. That way, you can make an informed choice about preparation and materials. If you are planning a move or renovation, booking a conversation early can help you arrange the work around your schedule. Call 020 3322 7001 to book our affordable laminate flooring installation service in Clapham North. Have your measurements and product details to hand, or call first and we can discuss what to gather.