


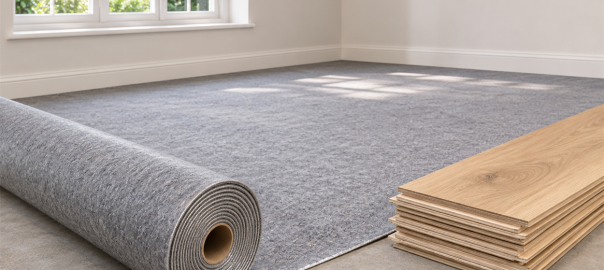
Choosing underlay for engineered wood flooring
Before you book a floor fitting in Stockwell, measure each room and note door swings, thresholds, and fixed kitchen units. Those details help show where the finished floor may meet a tight clearance or another surface. If you are comparing products, start by checking the underlay for engineered wood flooring recommended for the exact board and fitting method. Engineered wood and laminate can use different systems, even when both are installed as floating boards. Some engineered floors are made for floating or fully bonded installation, while others specify one method, so check the product instructions before buying materials. Kährs explains the installation options for its engineered floors. A glued engineered floor may need adhesive directly on a prepared subfloor, so a loose underlay may not be part of that build-up. Read the floor and underlay instructions together before setting a fitting date. That small check can prevent the costly surprise of an incompatible layer arriving after the room is cleared.
Thickness affects height and stability
The thickness printed on an underlay pack is only one part of the decision. Underlays are usually measured in millimetres, but products of equal thickness can differ in density, compressibility, and stated performance. A thicker layer may suit a particular floor system, but it is not a cure for an uneven subfloor. Some products are made to accommodate minor surface differences, while others are intended for a flat base. Too much give beneath a floating floor can allow excess movement and put stress on its locking joints. The extra height can also affect door bottoms, stair nosings, skirting details, and transitions into adjoining rooms. Add the board and underlay thickness together before trimming a door or ordering a transition strip. The floor manufacturer’s limits for underlay thickness and compressive strength should guide the choice.
Choose material for the floor system
Underlay materials vary, and their names alone do not tell you whether they suit your floor. Common options include foam, fibre, cork, and composite products, with different levels of support, sound reduction, and thermal resistance. A soft layer can feel forgiving underfoot, but softness is not the same as suitable support for every locking system. If your chosen laminate has an attached underlay, adding another layer may create an unstable build-up unless the instructions specifically allow it. Avoid stacking layers to gain extra warmth or softness; some manufacturers warn that double underlay can make the surface uneven. Quick-Step’s laminate guidance explains its underlay installation requirements. For a floating engineered floor, use a product approved for that board and installation method. If you want help comparing the options with a practical laminate fitting plan, call 020 3322 7001 to book our affordable laminate flooring installation service in Stockwell.
Moisture and sound need separate checks
An underlay may include a moisture-control layer, but the right arrangement depends on the subfloor and flooring instructions. Concrete and screed need moisture checks before a floor is fitted, particularly if the surface is new or has had recent building work. Drying time alone does not confirm that a subfloor is ready, because conditions and construction vary. Use the measurement method and moisture limits specified by the flooring manufacturer, and ask for advice if results are unclear. A damp-proof membrane may be required on some mineral subfloors, and some underlays have one built in. Do not assume that every underlay includes a suitable barrier or that an added film is always appropriate. Sound performance also depends on the whole floor build-up, the building, and the product’s tested rating. Choose an underlay that matches the stated sound goal and the floor system rather than relying on a broad “soundproof” label.
A sound installation starts below the boards
Before fitting, the subfloor should be checked for cleanliness, dryness, stability, and flatness. Dust, loose sections, protruding fixings, or sharp debris can interfere with a neat installation. The acceptable flatness limits vary by flooring product, so the instruction sheet matters more than a generic rule. Small surface irregularities may be within a product’s allowance, but larger dips or ridges may need proper correction. Underlay can help with minor texture only when its manufacturer says that is one of its functions. It cannot replace repairs to a weak or badly uneven base. Our 20+ years of experience fitting affordable laminate flooring informs the checks we make before installation, including the condition of the subfloor and the suitability of the underlay. We explain when the surface needs further preparation so the fitting plan reflects the room’s actual condition.
Allow room for movement and finishing
Floating floors need space to move at walls and other fixed objects, with the gap size set by the floor manufacturer. The required allowance can vary with the floor type, room dimensions, and installation method. Skirting boards or suitable trim can cover a perimeter gap, but they should not pin the floor down. Doorways may need a movement joint or transition profile, especially where the instructions call for a break between areas. Check door clearance with the full floor build-up in mind, including any existing thresholds. Our 20+ years fitting laminate have taught us to plan these details alongside underlay choice, since a good board can still look awkward if the edges and transitions are poorly handled. We also discuss how the work fits around your household routine, because moving furniture and clearing rooms takes planning. If a move or renovation is coming up, arranging the fitting conversation early gives you time to confirm preparation and timing.
Affordable fitting comes from informed choices
A lower material cost can be poor value if the underlay is unsuitable or the floor needs correction after installation. The practical route is to match the underlay to the selected floor, inspect the base, and check details such as door clearance before work begins. The final cost can depend on the floor area, subfloor preparation, removals, cuts, and finishing requirements. Those factors need to be understood before anyone can give a useful estimate. We focus on affordable laminate floor fitting by helping Stockwell residents make informed choices about the materials and work their rooms need. Our experience helps us spot questions worth resolving early, such as whether an existing floor covering must be removed or whether a threshold will need adjustment. We do not assume every room is ready just because the old floor has been lifted. A clear assessment helps you plan the work around your budget and home schedule.
Who can fit affordable laminate flooring in Stockwell?
We fit affordable laminate flooring in Stockwell and can discuss the preparation and underlay considerations for your room. Our 20+ years of laminate fitting experience helps us assess the subfloor, finished height, expansion space, and finishing details before work starts. We can explain how the flooring instructions affect underlay choice, since one product’s thickness or material may not suit another board. The room’s condition and the amount of preparation required can affect the fitting plan and cost. If you are coordinating the floor with a move, renovation, or busy household, tell us what dates and access arrangements you are working around. We can then discuss what information is needed to plan the job responsibly. Call 020 3322 7001 to book our affordable laminate flooring installation service in Stockwell.
Get the room ready for a booking
When you call, have the room measurements and any flooring or underlay product details to hand if you already have them. Photos of the floor base, doorways, and thresholds can also help explain what needs checking, though they may not replace an assessment. Tell us whether the existing flooring has been removed and whether the subfloor is concrete, screed, or timber, if you know. If you are unsure, say so; the surface may need checking before material choices are settled. We will discuss the relevant preparation and finishing details rather than assume every Stockwell room has the same needs. Booking early is useful when you are planning around a move, renovation, or household schedule. Call 020 3322 7001 to arrange and book our affordable laminate flooring installation service in Stockwell.