


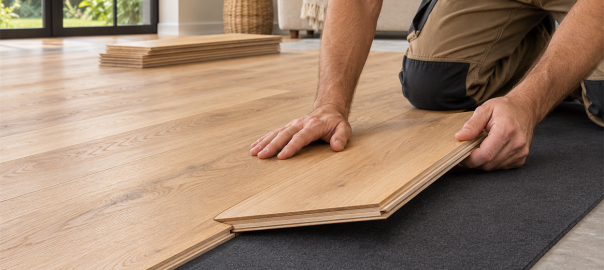
Before choosing a colour or booking a fitting date, measure each room and note what flooring is already there. Measure the length and width, then record doorways, alcoves, and fixed items that affect where boards can finish. Note which rooms connect, since thresholds and changes in floor level can affect the fitting plan. Your search for engineered wood flooring underlay may have led you to advice about a floating timber floor, so first confirm the actual product going down. Engineered wood and laminate can use different build-ups, and some engineered boards are glued while others float. Underlay is chosen for a specific floor system, base, and room, not just by thickness or a soft feel underfoot. If your project is laminate, ask for laminate guidance and check that the packaging and instructions agree. That small check can prevent a wrong purchase and gives your fitting plan a sensible starting point.
Start with the floor you are actually installing
Engineered wood flooring underlay is a useful search phrase, but it does not automatically identify the right layer for laminate. A floating engineered wood floor may require underlay, while a glued installation may use a different method. Laminate is commonly fitted as a floating floor, but the required underlay still depends on its product instructions and the base beneath it. Some boards have an attached backing, so adding a second layer may be unsuitable. Underlay can affect sound, comfort, moisture protection, and the support given to click joints. Those features matter, but the thickest or softest roll is not automatically the best choice. Check the flooring brand’s compatibility guidance before buying, especially if the room has underfloor heating or a mineral subfloor. The manufacturer’s laminate underlay guidance is a useful example of why the base and floor system both matter.
Check the base before choosing underlay
A good fitting begins with the floor beneath the new boards. We look for a base that is clean, dry, stable, and within the flatness limits set for the selected product. Dust, loose fragments, raised edges, or movement can affect how a floating floor sits. A soft or uneven spot may be felt underfoot, and the joints can be placed under avoidable strain. The right remedy depends on the cause, so adding a thicker underlay is not a reliable fix for an uneven subfloor. Existing coverings may need removal, though some products allow installation over particular hard, sound surfaces. Moisture checks and preparation can differ between concrete, timber, and existing finishes. If the base condition is uncertain, we explain what needs checking before materials or fitting dates are settled.
Before fitting, discuss whether furniture needs to be moved, whether an old floor must come up, and how the household will use the rooms during the work. These details can affect the preparation time and the overall cost, so a clear description of the rooms helps us give useful guidance. We have more than 20 years of experience fitting affordable laminate flooring, and that experience keeps attention on practical details as well as the visible finish. We assess the subfloor, confirm underlay suitability, and plan for the expansion space required by the chosen flooring. We also consider the door clearances and the edges where the new floor meets other surfaces. No two product instructions are identical, so we check the relevant guidance rather than assume one method fits every home. Call 020 3322 7001 to book our affordable laminate flooring installation service in Elephant & Castle and discuss the rooms you want fitted.
Allow for movement and check door clearances
Laminate needs room to move as conditions change, so it should not be trapped tightly against walls, pipes, or fixed fittings. The required expansion space varies by product, room size, and layout, which is why the flooring instructions set the measurement. The gap is usually concealed by skirting or a suitable finishing profile, but those trims must not pin the floor down. Doorways and transitions need thought as well, particularly where rooms meet or floor heights change. Check the finished build-up against door leaves before fitting, because the board and underlay together raise the floor. A door that clears the bare subfloor may rub after installation. Any trimming or adjustment should be planned carefully and done with the right tools and product guidance. Published laminate fitting instructions show how expansion gaps and finishing pieces form part of the floor system.
Choose underlay for the room and product
When comparing underlay, start with the flooring maker’s approved options and the type of subfloor. Then consider the room’s needs, such as sound reduction, insulation, or an approved moisture barrier. Underlay that works over one base may not be suitable over another, and a vapour control layer is not a substitute for fixing a damp problem. If the home has underfloor heating, confirm that the combined floor and underlay are permitted and check any thermal limits in the instructions. Avoid doubling layers unless the flooring maker specifically allows it. A soft stack can compromise the support intended for the locking joints. Ask what the underlay does, what surface it suits, and whether it is compatible with your exact boards. Clear answers at purchase time are cheaper than discovering an incompatibility after delivery.
Make affordability a matter of good planning
An affordable floor is one that fits the household’s needs and is fitted with the right preparation, rather than one chosen by a low material price alone. The finished cost can depend on room dimensions, the condition of the base, removal of existing flooring, access, underlay, trims, and the number of awkward cuts. These are reasons to describe the space honestly before agreeing a plan. Our 20+ years of laminate fitting experience helps us spot questions that affect the work, including uneven subfloors, expansion gaps, and finishing details. We can explain which choices are essential for the selected floor and where a simpler option may suit the room. That makes it easier to compare value without guessing at a price before the relevant details are known. If you are renovating or moving, start the conversation early enough to coordinate flooring delivery, room preparation, and fitting around your household schedule. Planning ahead can spare you from living among stacked boxes and half-cleared furniture longer than necessary.
Plan the finishing details
Think about the last row of boards before the first one is laid. Measuring the room and plank width helps reveal whether the final strip may be unusually narrow, and the layout can then be adjusted in line with the instructions. The direction of the boards can influence the visual flow, but doorways, light, and the shape of the room also matter. Skirting boards, thresholds, and profiles affect the finished edge and should be selected to suit the floor and its movement. Pipes and door frames need neat cuts that leave the required clearance. Keep the boards and underlay in the conditions specified by their makers before installation. Some products require acclimatisation or particular storage, while others give different instructions. We follow the supplied product guidance so that preparation, fitting, and finishing work as one plan.
Who can fit affordable laminate flooring in Elephant & Castle?
Residents can call us to book affordable laminate flooring installation in Elephant & Castle. Before arranging the work, we can talk through the rooms, the existing surface, the flooring you have selected, and any timing constraints. Our 20+ years of experience fitting laminate helps us connect those details to subfloor preparation, suitable underlay, expansion space, door clearance, and the finishing pieces. The final approach depends on the condition of the property and the instructions for the actual product, so we will be clear if we need more information before confirming the plan. Tell us if you are coordinating the fitting with a move, renovation, or other household commitments. That gives us a better basis for discussing practical timing and the preparation needed. To book our affordable laminate flooring installation service in Elephant & Castle, call 020 3322 7001. Have your room measurements and flooring details ready if you can, and we can start with the questions that matter for your project.