


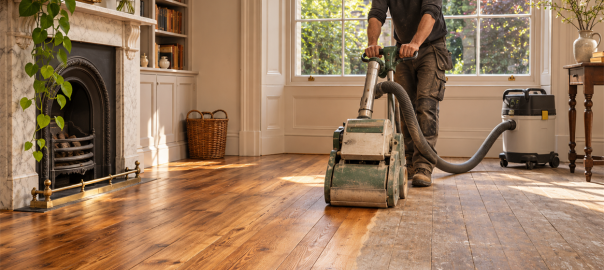
Before choosing a colour, write down what the room needs to do each day. The phrase wood floor restoration describes work on existing timber, while this guide explains what to expect from a new laminate installation. If your aim is a fresh, practical surface, compare the cost and condition of keeping current boards with fitting laminate. Note which rooms connect, where doors swing, and whether furniture can be moved. Measure each area carefully, then treat your measurements as a planning guide rather than a final cutting list. Add alcoves, cupboards, and awkward corners to your notes, since room shape can affect material use and fitting time. Keep a few photos of thresholds and doorways ready for a discussion with a fitter. These early checks help Camberwell households make informed choices before arranging delivery or fitting.
Plan the room before choosing boards
Choose laminate with the room’s everyday use in mind. A quiet bedroom and a busy entrance may call for different product features, so check the manufacturer’s guidance for the rooms where you plan to fit it. If the room may be exposed to spills or damp, confirm that the product is suitable for those conditions rather than relying on appearance alone. Look at board thickness, surface finish, and edge design alongside colour. Bring home samples if available, because daylight and artificial light can change how a shade looks. Check whether the chosen range has matching trims or transition profiles for doorways and adjoining floors. Write down the product name and instructions so the fitting plan can be checked against the right guidance. A little time spent comparing options can help prevent a costly mismatch later.
Affordability comes from making sensible choices across the whole job, not simply picking the lowest board price. Compare the product cost with the preparation and finishing work the room may need. A floor that requires extra trimming, repairs, or transition pieces can change the overall amount of work. Our 20+ years of experience fitting affordable laminate flooring help us spot practical questions early, such as whether the subfloor needs attention or whether a particular underlay suits the selected product. We can discuss what you already know about the room and identify where further assessment may be needed. Planning ahead also gives you a clearer basis for arranging the work around a move or renovation. If you are ready to discuss your room, call 020 3322 7001 to book our affordable laminate flooring installation service in Camberwell. Having your measurements, photos, and product details nearby can make that conversation more useful.
Check what lies beneath the laminate
The visible boards are only part of a successful installation. The existing subfloor should be checked for firmness, cleanliness, dryness, and levelness against the flooring manufacturer’s stated limits. Those limits vary by product, so a general rule of thumb cannot replace the instructions for your chosen floor. Loose boards, cracks, old adhesive, or raised edges may need attention before new flooring goes down. Covering a problem can leave the finished surface uneven or affect how it performs. If the existing floor is timber, ask whether it is suitable as a base and whether any repairs or preparation are needed. A more detailed assessment may be required if the floor condition is unclear. Clear information at this stage helps you understand the work involved before fitting is arranged.
Underlay should suit both the laminate product and the surface beneath it. Some flooring ranges specify a particular underlay, while others have an attached backing, so check the product instructions before buying extra material. Adding layers without confirmation can create problems with the fit or performance. The subfloor type and any moisture guidance in the manufacturer’s instructions also matter. Expansion space is another product-dependent detail, and the required gap can vary by range and room conditions. The fitter needs to follow the stated allowance around walls, fixed objects, and doorways. Door clearance should be checked too, since a new floor can affect how a door opens. Planning these details in advance helps avoid awkward surprises after the boards are in place.
What the fitting process involves
Before fitting begins, agree on what needs to be moved and how the work area will be cleared. Furniture, rugs, and loose items can slow progress if they remain in the room. If the flooring product needs time to acclimatise, follow its instructions for storage and room conditions; this step is not identical for every product. Keep children and pets away from tools and cutting areas while work is under way. Any adhesive or equipment used should be handled according to its manufacturer’s directions. A clear route for materials and waste also makes the day easier to manage. Tell us about household routines or access constraints when discussing a suitable schedule. That information helps shape a practical plan without assuming every home has the same needs.
Fitting usually moves from preparation to laying the boards, then to finishing the edges and transitions. The layout needs to account for the room’s shape, doorway positions, and the flooring maker’s instructions. Cutting and fitting around pipes, frames, or cupboards calls for care, since small inaccuracies can show in the finished result. Door clearances and transitions should be checked as the floor comes together. Depending on the selected system, the product may use a floating method or another installation approach specified by its maker. Adhesives, if required, must match the flooring instructions. We connect our fitting experience to these practical decisions so that preparation, board placement, and finishing are considered as one job. The exact sequence can depend on the product and the room.
Finishing details have a large effect on how tidy a new floor looks. Skirting boards, cover trims, and threshold profiles may be handled differently depending on the room and the chosen product. If a doorway joins another floor type, check which transition piece is suitable and whether its height will work with both surfaces. Stairs need separate consideration because not every laminate product is intended for stair use. Ask who will handle any door adjustment or removal of existing trims before work starts. The finished floor should have the movement space and edge treatment required by its instructions. Once fitting is complete, follow the flooring maker’s advice for cleaning and care. Knowing these details in advance makes it easier to judge the whole result, not just the boards in the middle of the room.
Prepare for a clear booking discussion
Several practical factors can affect the work and its cost. These include the room dimensions, the condition of the subfloor, the laminate and underlay selected, and the number of edges or transitions to finish. Removing an old floor, moving furniture, or carrying out repairs may also change what is involved. We do not assume these details before learning more about the room. Photos, measurements, product information, and notes about existing flooring can help us understand what questions to ask. If something cannot be judged from the information available, we will explain when further assessment is needed. Residents planning around a move, decorating, or a busy household schedule can raise timing needs early in the conversation. A prompt discussion gives you more time to coordinate the fitting with those plans.
People also ask: Who can fit affordable laminate flooring in Camberwell?
We fit affordable laminate flooring for Camberwell residents and discuss the room’s preparation before confirming the work. Our 20+ years of experience fitting affordable laminate flooring inform how we consider the subfloor, underlay, expansion space, door clearance, and finishing details. The right preparation depends on the existing surface and the product you choose. Costs can depend on measurements, floor condition, removal needs, and the finishing work required, so those details should be discussed before you make plans. Have your room measurements, a few photos, and any laminate product information ready if you have them. We can then talk through the next step and whether a closer assessment is needed. If you are planning around a move or renovation, mention your preferred timing when you call. Call 020 3322 7001 to book our affordable laminate flooring installation service in Camberwell.